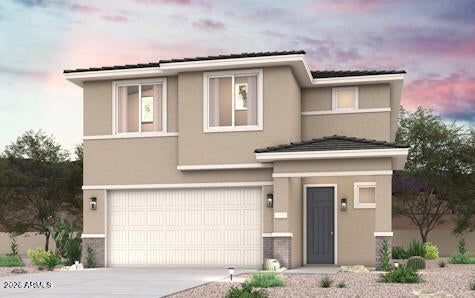
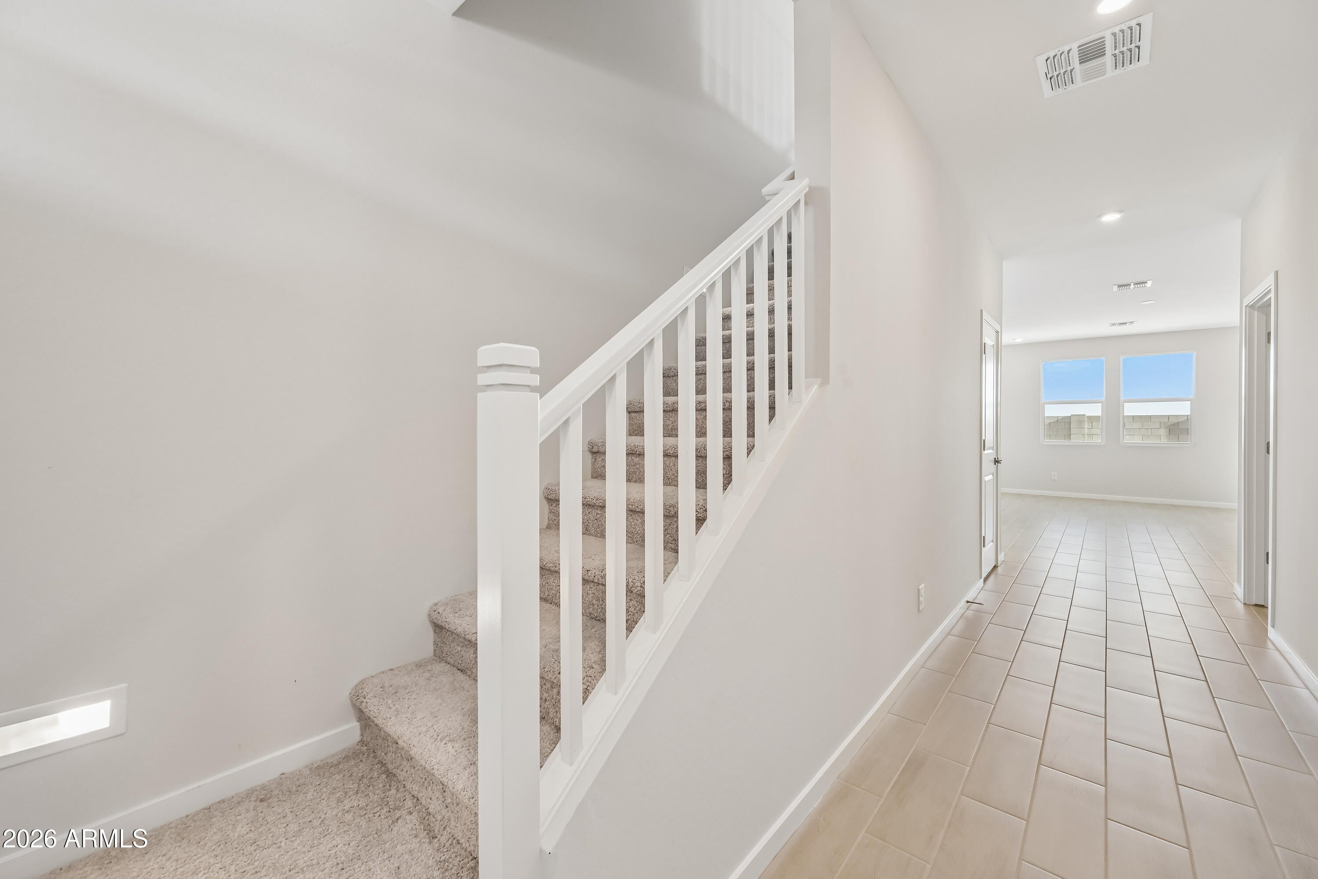
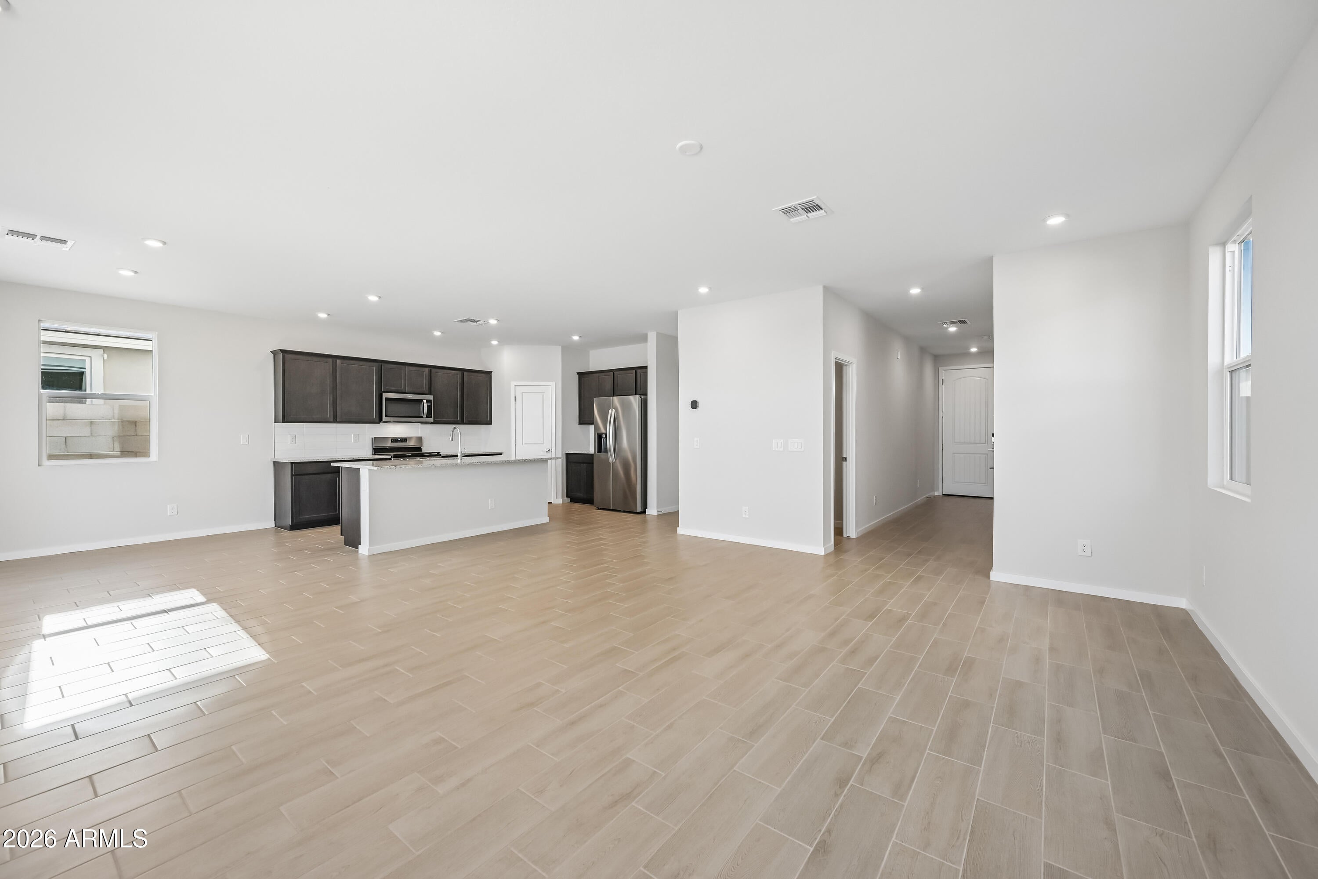
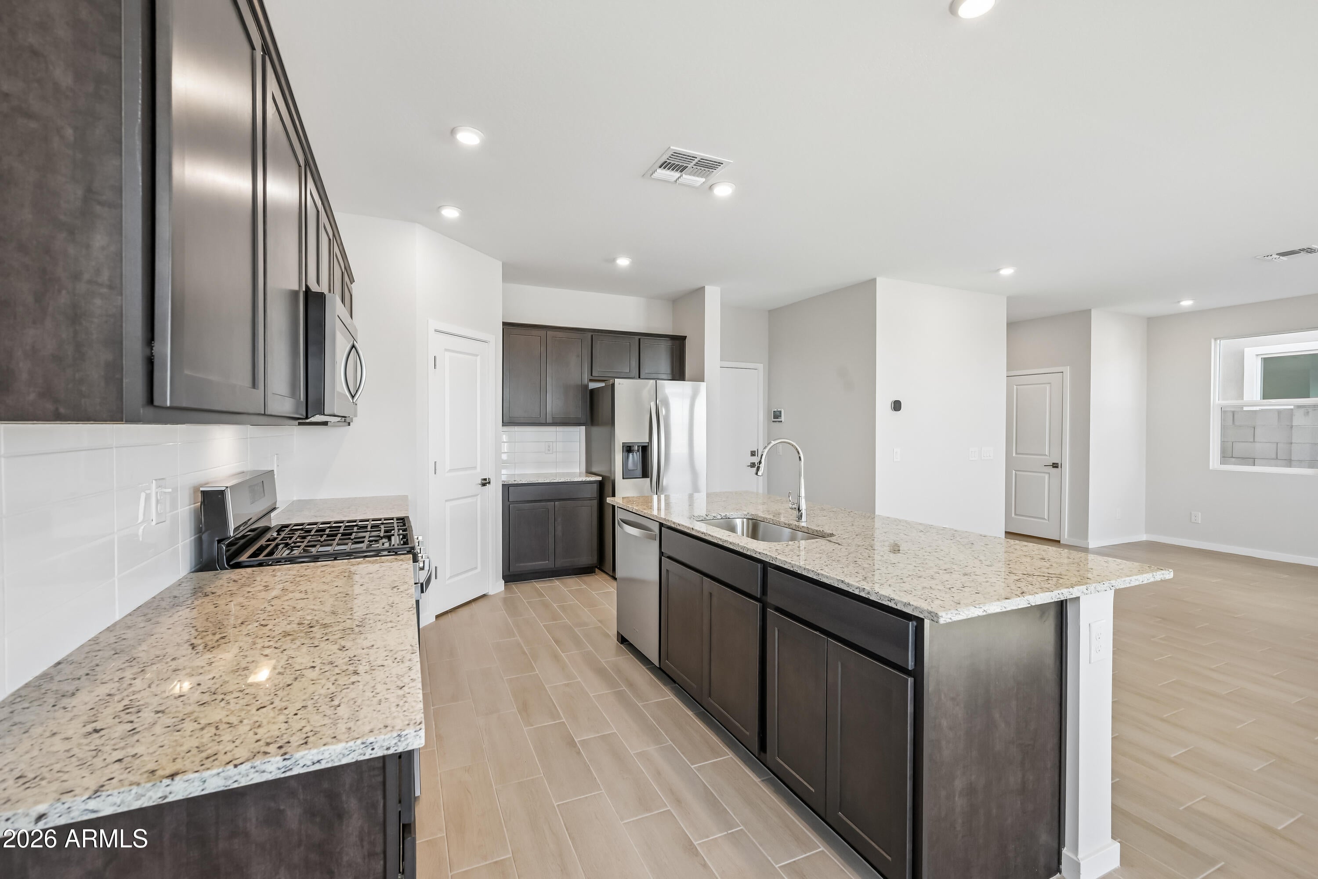
Unveil a world of comfort in the new Highlands Collection at Skyline Village. Enter into a long, welcoming foyer accented by an L-shaped staircase and convenient storage beneath. A powder room sits nearby for guests. the kitchen with a corner pantry overlooks the dining area and covered patio, while the great room on the opposite side is filled with natural light. Upstairs, a central loft introduces the private primary suite, which spans the back of the home and features a spa-inspired bath with dual vanities, a linen closet, and a walk-in closet the size of a secondary bedroom. Nearby, the laundry room offers optional cabinetry for added storage. Bedrooms 2, 3, and 4 are thoughtfully arranged around a full bath with dual sinks and additional linen storage.
Listing Snapshot
Inside Area (SqFt)
2,244 sqft
HOA/Condo/Coop Fees
$148.5 monthly
Recent Activity
| 2 hours ago | | Listing updated with changes from the MLS® |
| 4 hours ago | | Listing first seen on site |
General Features
Parking
Garage Door Opener
Property Condition
Under Construction
Property Sub Type
Single Family Residence
Style
ContemporarySpanish
Utilities
Cable Available
Interior Features
Appliances
DishwasherDisposalElectric RangeElectric OvenElectric CooktopMicrowave
Cooling
Central AirENERGY STAR Qualified Equipment
Heating
Heat PumpENERGY STAR Qualified EquipmentElectric
Interior
High Speed InternetSmart HomeDouble VanityPantryHigh Ceilings
Window Features
Low Emissivity WindowsENERGY STAR Qualified WindowsDouble Pane Windows
Bedroom 2
Level - SecondDescription - Walk in closet
Kitchen
Level - MainDescription - Quartz counter tops, walk in pantry, Island
Master Bedroom
Level - SecondDescription - Private bath with walk in shower, walk in closet
Other Room
Level - SecondDescription - Laundry
Exterior Features
Construction Details
Brick VeneerStuccoFrame
Lot Features
Sprinklers In FrontDesert Front
Windows/Doors
Low Emissivity WindowsENERGY STAR Qualified WindowsDouble Pane Windows
Community Features
Community Features
PoolTennis Court(s)PlaygroundFitness CenterSidewalks
Financing Terms Available
CashConventionalFHAVA Loan
HOA Fee Frequency
Monthly
School District
Florence Unified School District
Schools
School DistrictFlorence Unified School District
Elementary SchoolMagma Ranch K8 School
Middle SchoolMagma Ranch K8 School
High SchoolPoston Butte High School
Listing courtesy of Century Communities of Arizona, LLC.

All information should be verified by the recipient and none is guaranteed as accurate by ARMLS. Copyright 2026 Arizona Regional Multiple Listing Service, Inc. All rights reserved.
Last checked: 2026-08-06 09:03 PM UTC
Source: Walkscore